











Address
250 W Geneva Street, Dunkirk, OH
Price
$ 224,900
Property Attributes
- MLS#311643
- TypeSingle Family
- Listing Status Contingent
- CountyHardin
- CityDunkirk
- Zip45836
- StyleRanch
- Year Built1964
- Taxes$ 1271
- Price$ 224,900
- Bedrooms3
- Full Bathrooms1
- Half Bathrooms1
- Sqr Footage1452
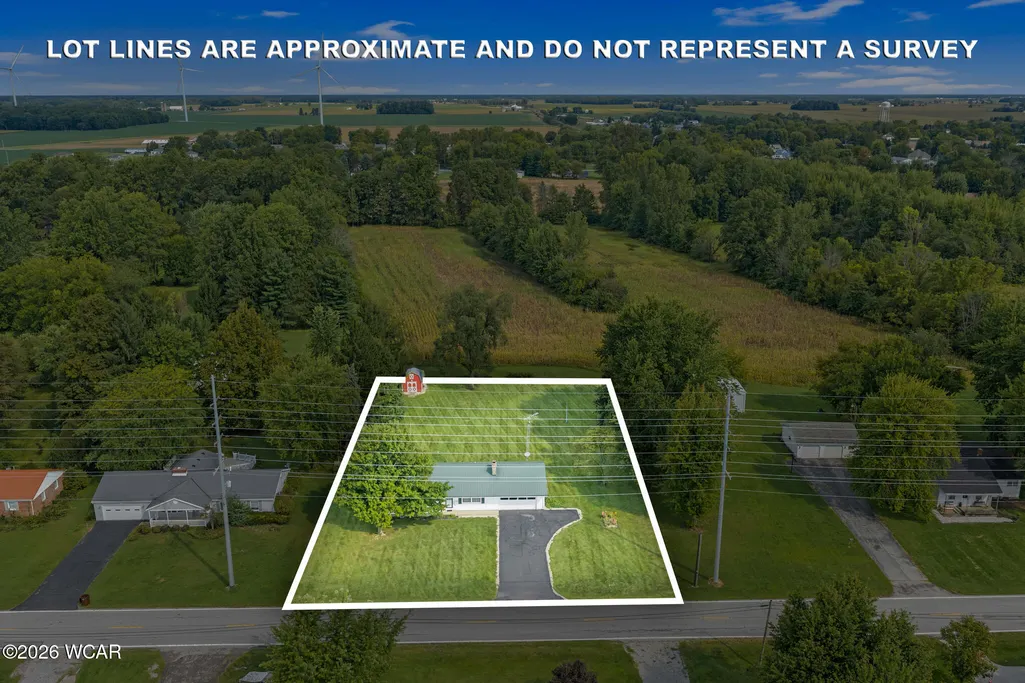
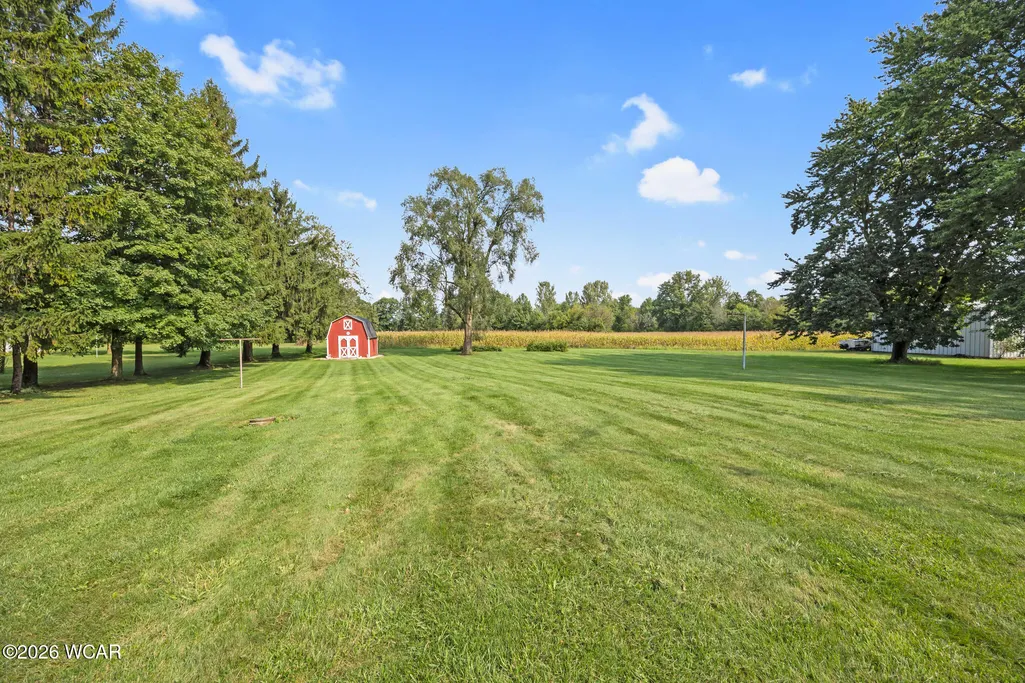
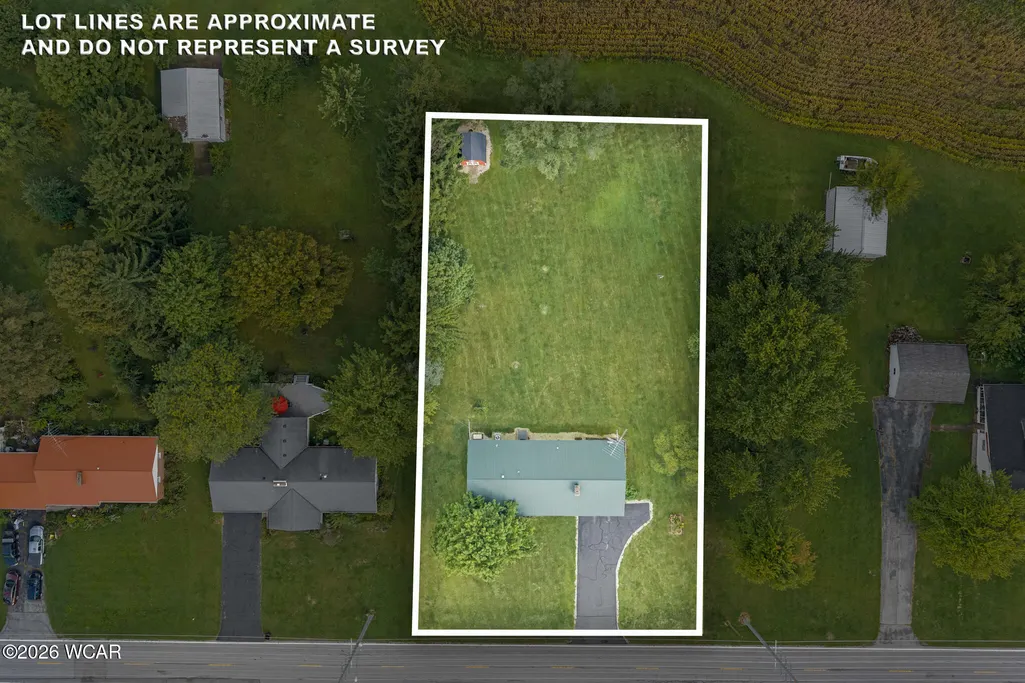
- Lot Size0.68 Acres
Data Source:
West Central Association Of REALTORS® (WCAR-OH)
Property Description
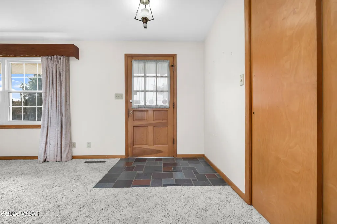
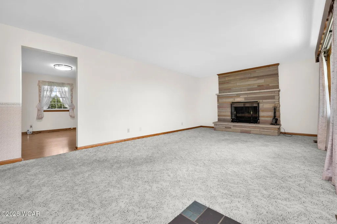
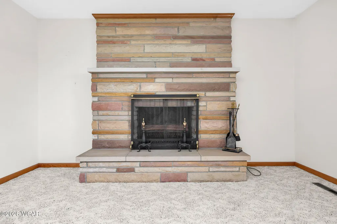
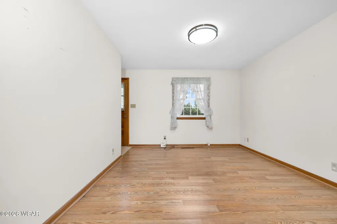
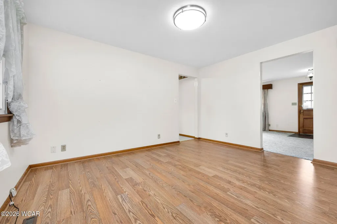
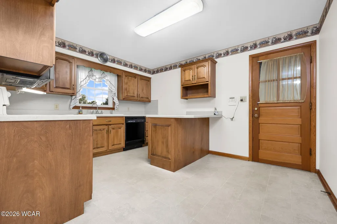
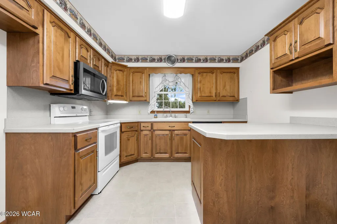
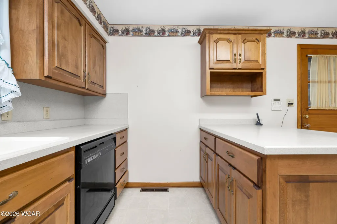
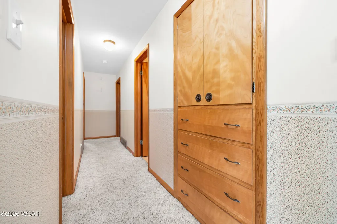
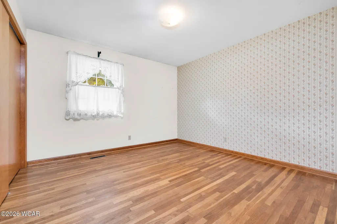
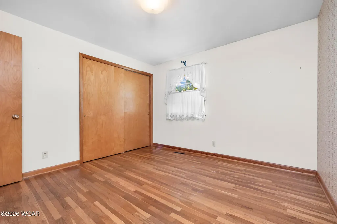
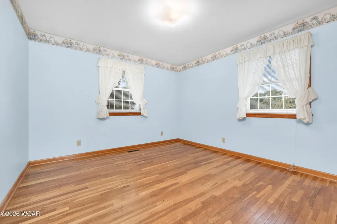
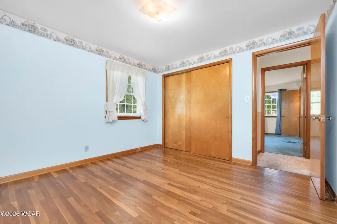
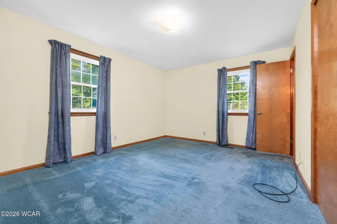
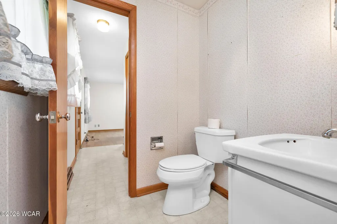
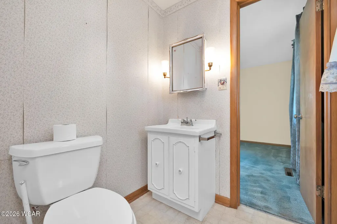
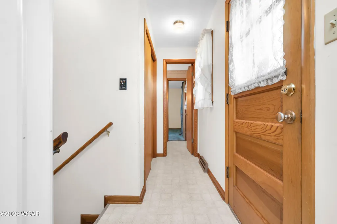
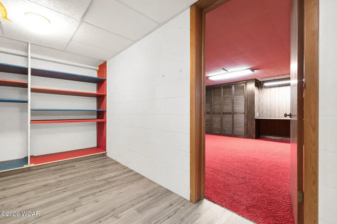
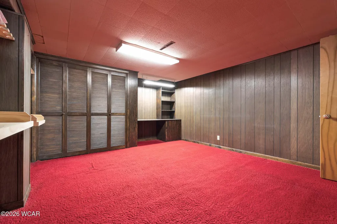
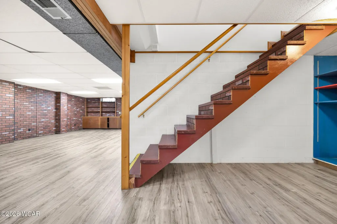
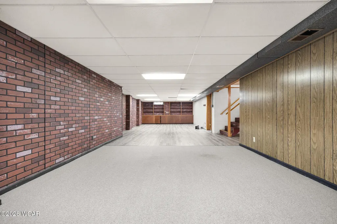
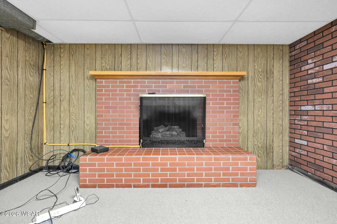
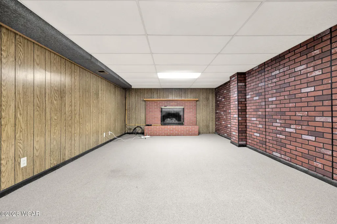
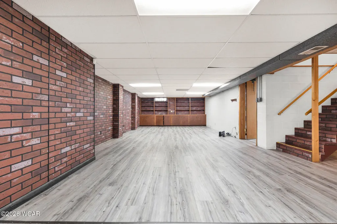
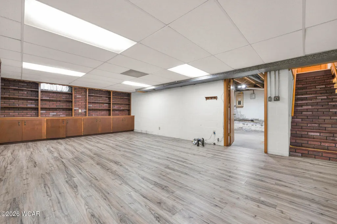
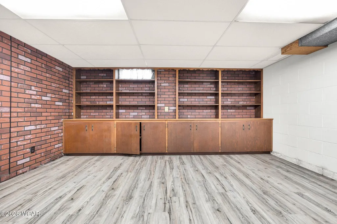
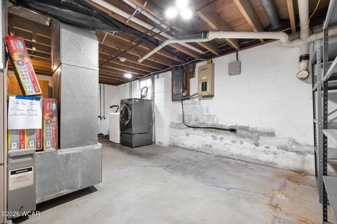
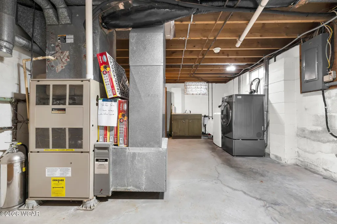
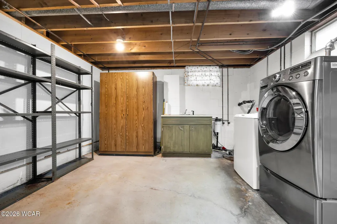
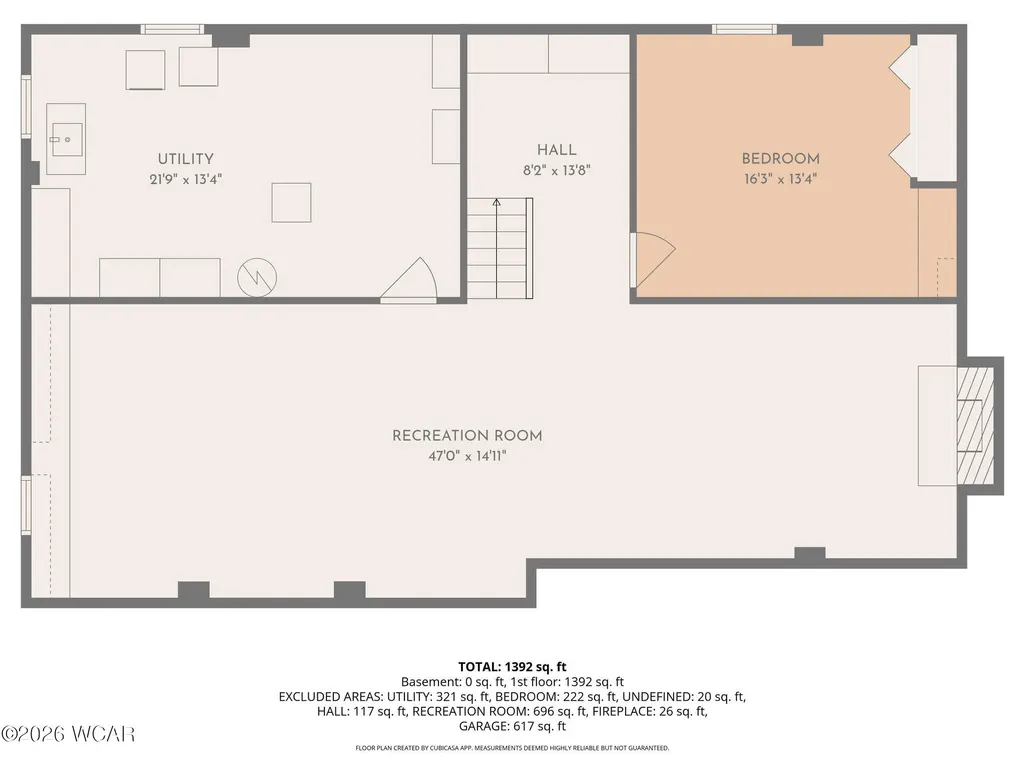
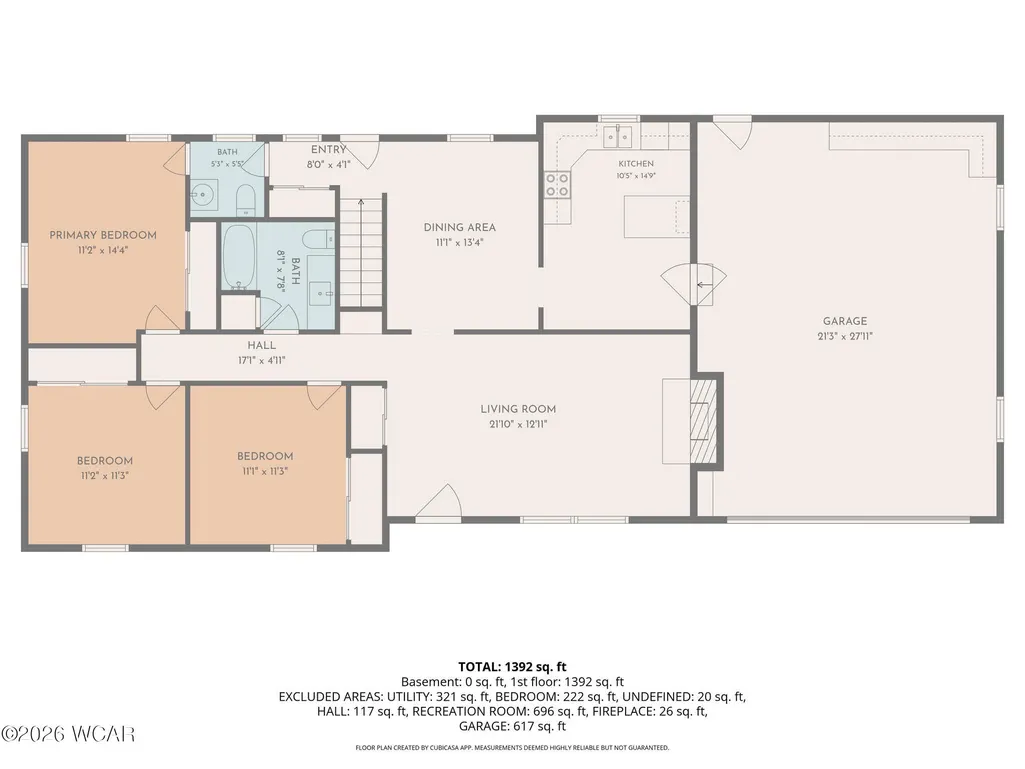
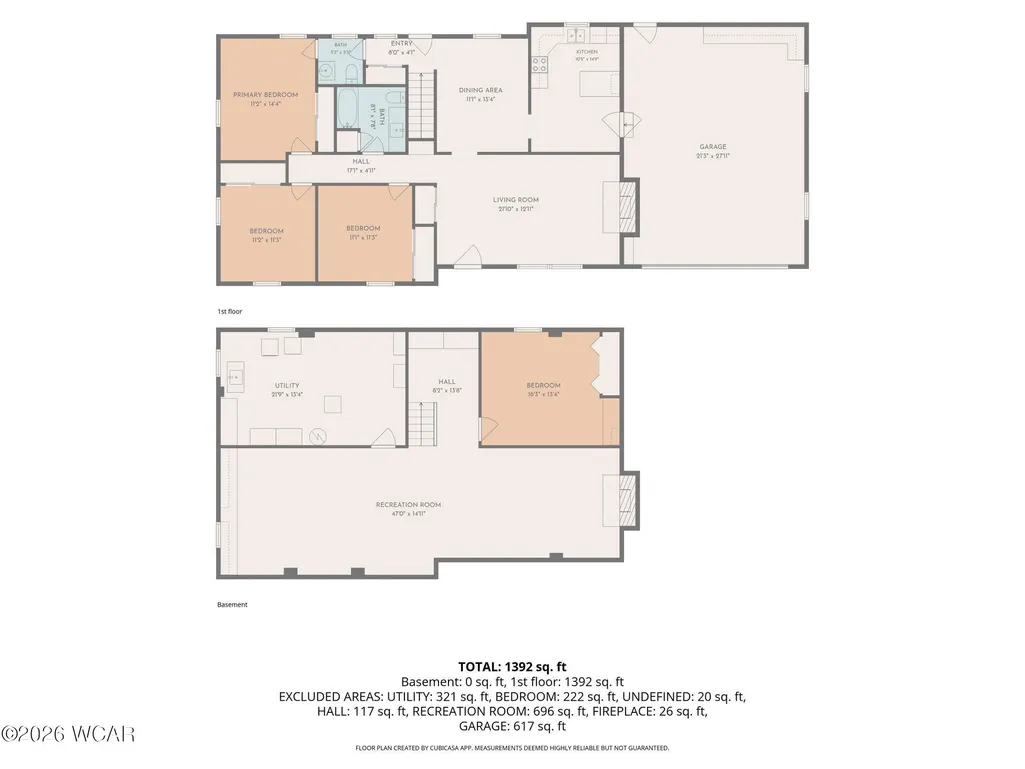
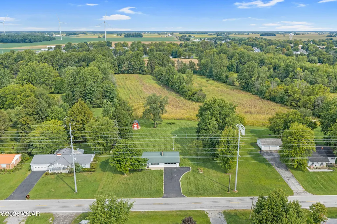
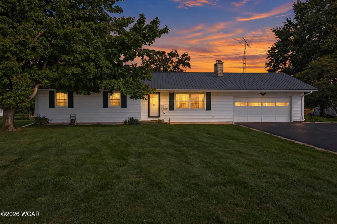
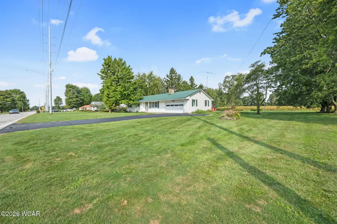
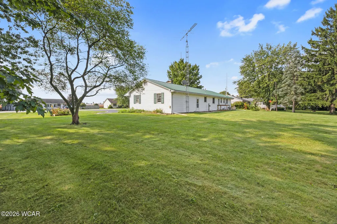
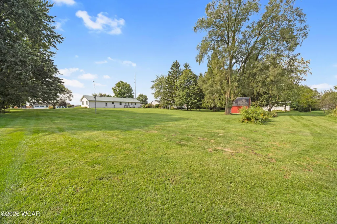
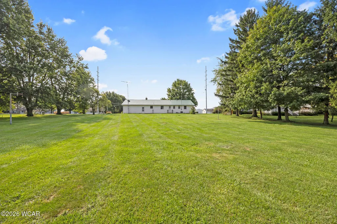
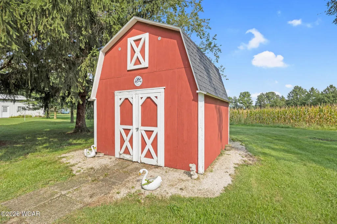
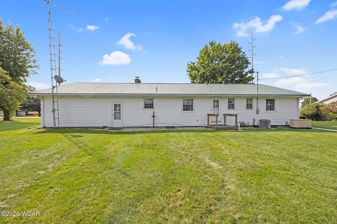
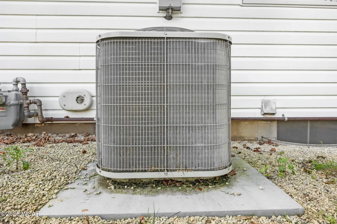
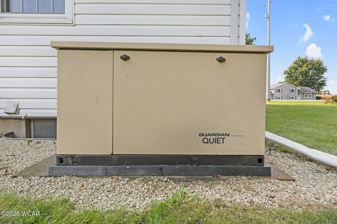
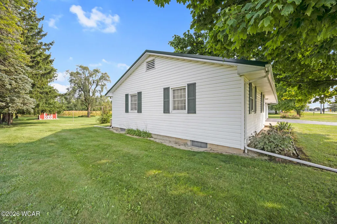
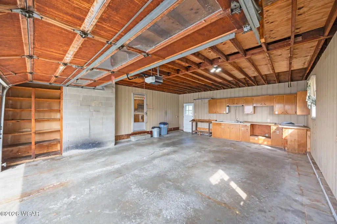
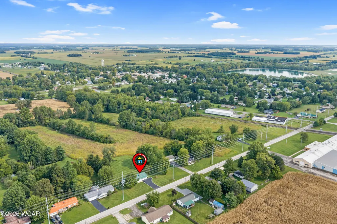
One-owner home, situated on 0.68 acres on the outskirts of Dunkirk. The 1,452-square-foot home has three bedrooms and 1.5 baths on the main level, with a full semi-finished basement that includes a possible 4th bedroom with a window, or use it as an office or hobby room. The main level features a comfortable living room with a wood-burning fireplace, dining room, kitchen with maple cabinetry, pantry and eat-in peninsula, along with a dishwasher, electric stove and microwave. The master bedroom has its own half bath, while the bedrooms have hardwood floors and large closets. A linen closet is conveniently located in the hallway. The basement has a gas fireplace, laundry area with washer and dryer and mop sink, utility closet and backup sump pump. Recent updates include new flooring in the basement, replacement windows and water heater. The home also has natural gas heat, central air, metal roof with leaf guards and a whole-house generator that is regularly serviced. Public water and sewer. Outside, you'll find an oversized attached 2-car garage, paved driveway, and large shed. Call today for your appointment to see this home!
| Price History | |
|---|---|
| 9/17/2026 | Listed $224,900 |
General Features
| Possession | Close Of Escrow |
|---|---|
| Property Subtype | Single Family Residence |
| County | Hardin |
| Property Type | Residential |
| HOA | false |
| Status | Contingent |
| City | Dunkirk |
| High School District | Hardin Northern LSD |
| Zoning Description | Residential |
| Lot Size Units | Acres |
| Lot Size Square Feet | 29620.8 |
| Tax Annual Amount | 1271 |
| Standard Status | Pending |
| Legal Description | PT S 1/2 NW 1/4 18 |
| Year Built | 1964 |
| Directions | West Geneva Street between Rangeline and Cherry Streets. |
| Heating | Forced Air,Natural Gas |
| Cooling | Central Air |
| Construction Materials | Vinyl Siding |
| Attached Garage | true |
| Sewer | Public Sewer |
| Appliances | Dishwasher,Dryer,Microwave,Range,Washer |
| Garage Spaces | 2 |
| Levels | One |
| Other Structures | Shed(s) |
| Total Rooms | 6 |
| Full Baths | 1 |
| Home Warranty Y/N | false |
| Patio/Porch Features | Patio,Porch |
| Architectural Style | Ranch |
| Security Features | Security System |
Interior Features
| Total Baths | 2 |
|---|---|
| Air Conditioning Y/N | true |
| Heating Y/N | true |
| Flooring | Hardwood |
| Basement (Y/N) | true |
| Fireplace Y/N | true |
| Half Baths | 1 |
| Total Bedrooms | 3 |
| Basement | Sump Pump,Full,Partially Finished |
| Below Grade Finished Area | 700 |
| Fireplace Features | Wood Burning,Gas |
Exterior Features
| Lot Size Area | 0.68 |
|---|---|
| Lot Dimensions | 125x236' |
| Lot Size Acres | 0.68 |
| Building Area Total | 1452 |
| Parking Features | Attached,Garage |
| Total Parking | 2 |
| Water Source | Public |
| Foundation Details | Block |
Amenities
- Foreclosure
- Views
- Short Sale
- New Construction
- Adult 55+
- Lease To Own
- No HOA Fees
- Furnished
- Primary On Main
- Air Conditioning
- Seller Finance
- Green
- Fixer Upper
- Horse
- Golf
- Fireplace
- Deck
- Garage
- Basement
- Pool
Property vs Single Family Average in 45836
Price
Year Built

 West Central Association Of REALTORS® All information deemed reliable but not guaranteed. All properties are subject to prior sale, change or withdrawal. Neither listing broker(s) or information provider(s) shall be responsible for any typographical errors, misinformation, misprints and shall be held totally harmless. Listing(s) information is provided for consumer's personal, non-commercial use and may not be used for any purpose other than to identify prospective properties consumers may be
 The data relating to real estate for sale on this web site comes in part from the Internet Data Exchange Program of Western Regional Information Systems and Technology, Inc. Real estate listings held by brokerage firms other than this site owner are marked with the IDX logo. "WRIST, Inc. deems information reliable but not guaranteed."
Copyright 2026 of Western Regional Information Systems and Technology, Inc. All rights reserved.
This content last refreshed on September 21, 2026 2:25 PM UTC
The data relating to real estate for sale on this web site comes in part from the Internet Data Exchange Program of Western Regional Information Systems and Technology, Inc. Real estate listings held by brokerage firms other than this site owner are marked with the IDX logo. "WRIST, Inc. deems information reliable but not guaranteed."
Copyright 2026 of Western Regional Information Systems and Technology, Inc. All rights reserved.
This content last refreshed on September 21, 2026 2:25 PM UTC
